


Detached
Pine #131 $940,000
Model Overview
This 1,418 sq. ft. corner-lot bungalow delivers effortless main-level living with a fully finished basement (1188 sq. ft.), tailored for multi-generational families or downsizers. The main floor centers on a fluid open-concept kitchen, dining area, and spacious great room that opens to a rear deck. A private primary suite boasts a walk-in closet and deluxe ensuite. Functional features include a powder room, main-floor laundry, mudroom with garage entry, and a welcoming covered porch with side entry. The finished lower level significantly extends the living space, offering an expansive recreational area, dedicated laundry, and two additional bedrooms—each complete with walk-in closets and ensuite bathroom access. Wrapped in an all stone and brick exterior, large bright windows with a 2-car garage, this home blends timeless curb appeal with modern versatility.
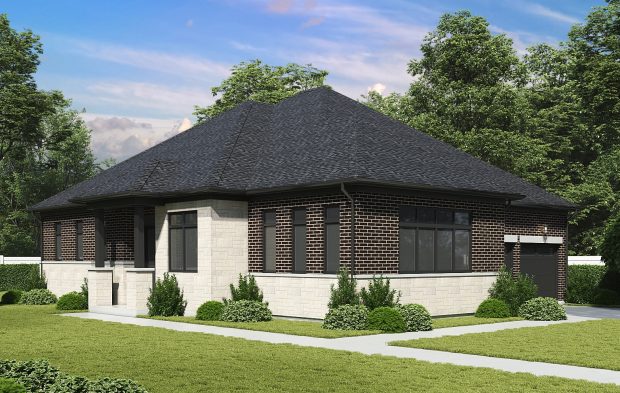
Stunning Modern Finishes

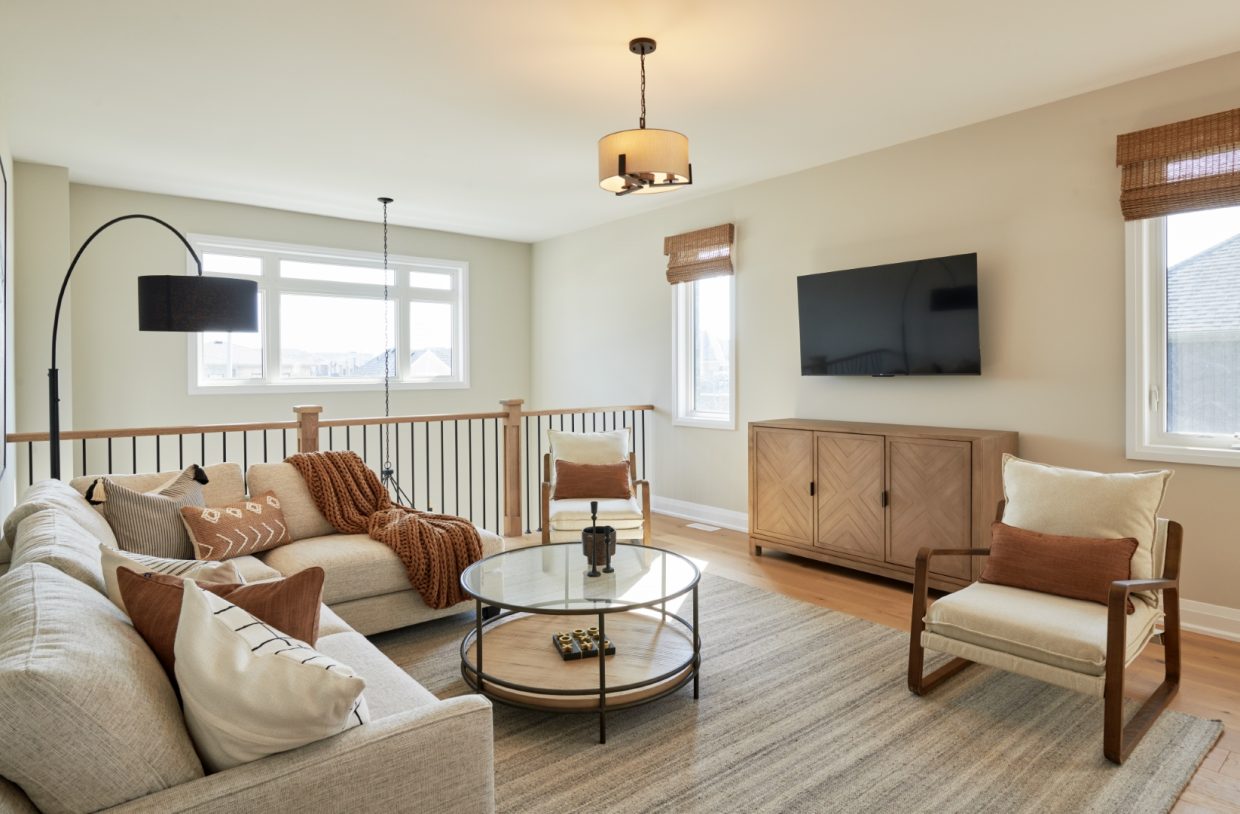


Our standard is upgraded so that you can choose from high quality brands including fixtures, finishes and flooring. Come see the Bradley difference.

















THE BRADLEY INCENTIVE
Our standard pricing includes an estimated upgrade value of $40,000 for townhomes and $140,000 for detached homes.
- All development charges included at a cost of $0
- Upper kitchen cabinets finished to bulkhead
- Quartz in kitchens and bathrooms with undermount sink
- Soft closing cabinets

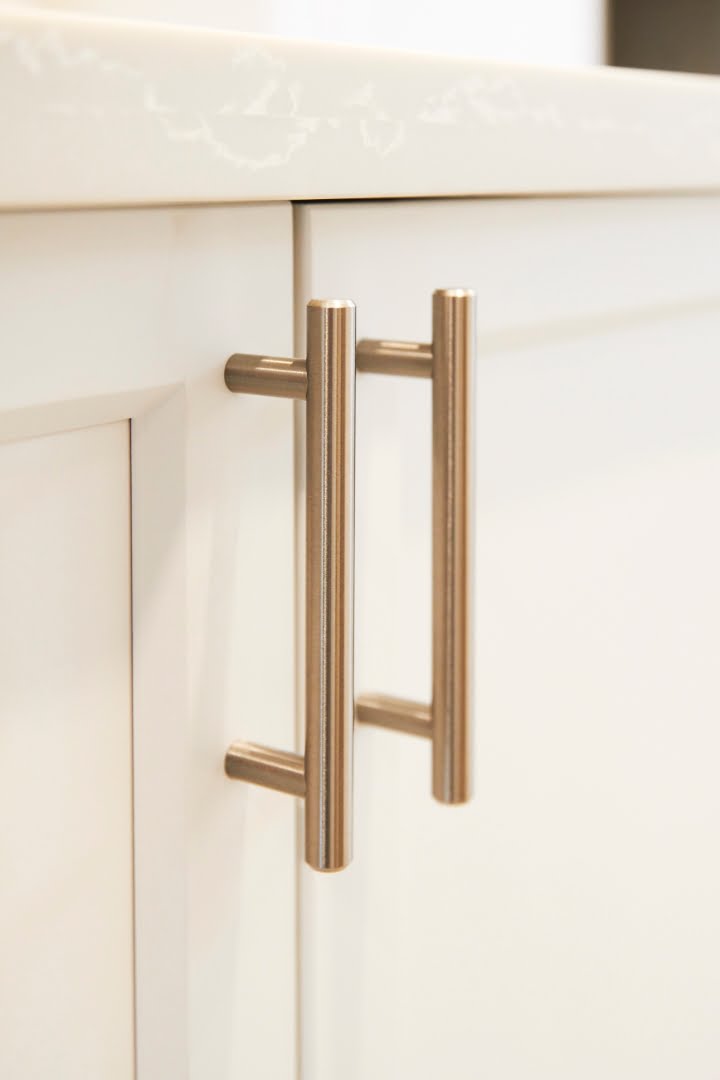
- Upgraded cabinet door hardware
- Pots and pans drawers in kitchen as per plan (detached)

- Upgraded faucets in whole home
- Pantries as per plan
- Main floor 9’ ceilings
- Hardwood or Luxury Vinyl on main floor
- Oversized doors on main floor
- Upgraded interior door hardware whole home
- Oak stairs and railings as per plan
- Oversized trim
- Smooth ceilings in whole home
- Glass shower walls as per plan
- Showers with floor to ceiling tile
- Double sinks in vanities as per plan
- Laundry upper cabinets as per plan
- Garage door access as per plan
- Upgraded exterior door hardware
- Wood deck included as per plan
- Egress window in basement as per plan
- Roughed in 3-piece washroom in basement
- Upgraded exterior elevations
You may also like
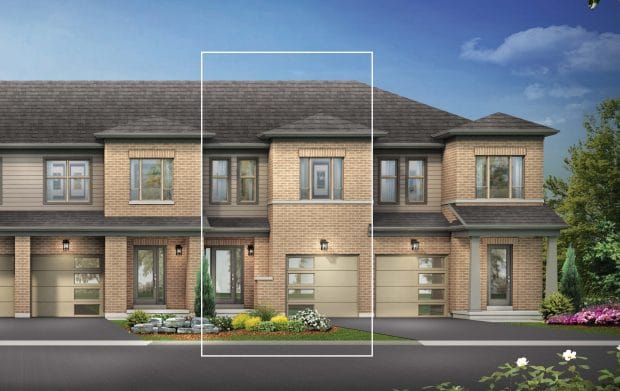
Tanglewood #2005
$604,000Townhomes. No Condo Fee!

Riverbank #54
$830,000Detached

Rockwall #27
$1,040,000Detached
Riverbank #52
$794,000Detached

Highland
$670,000Townhomes. No Condo Fee!

Hillsview #59
$835,000Detached